Leave a Message

Thank you for your message. We will be in touch with you shortly.

For Sale

$509,900

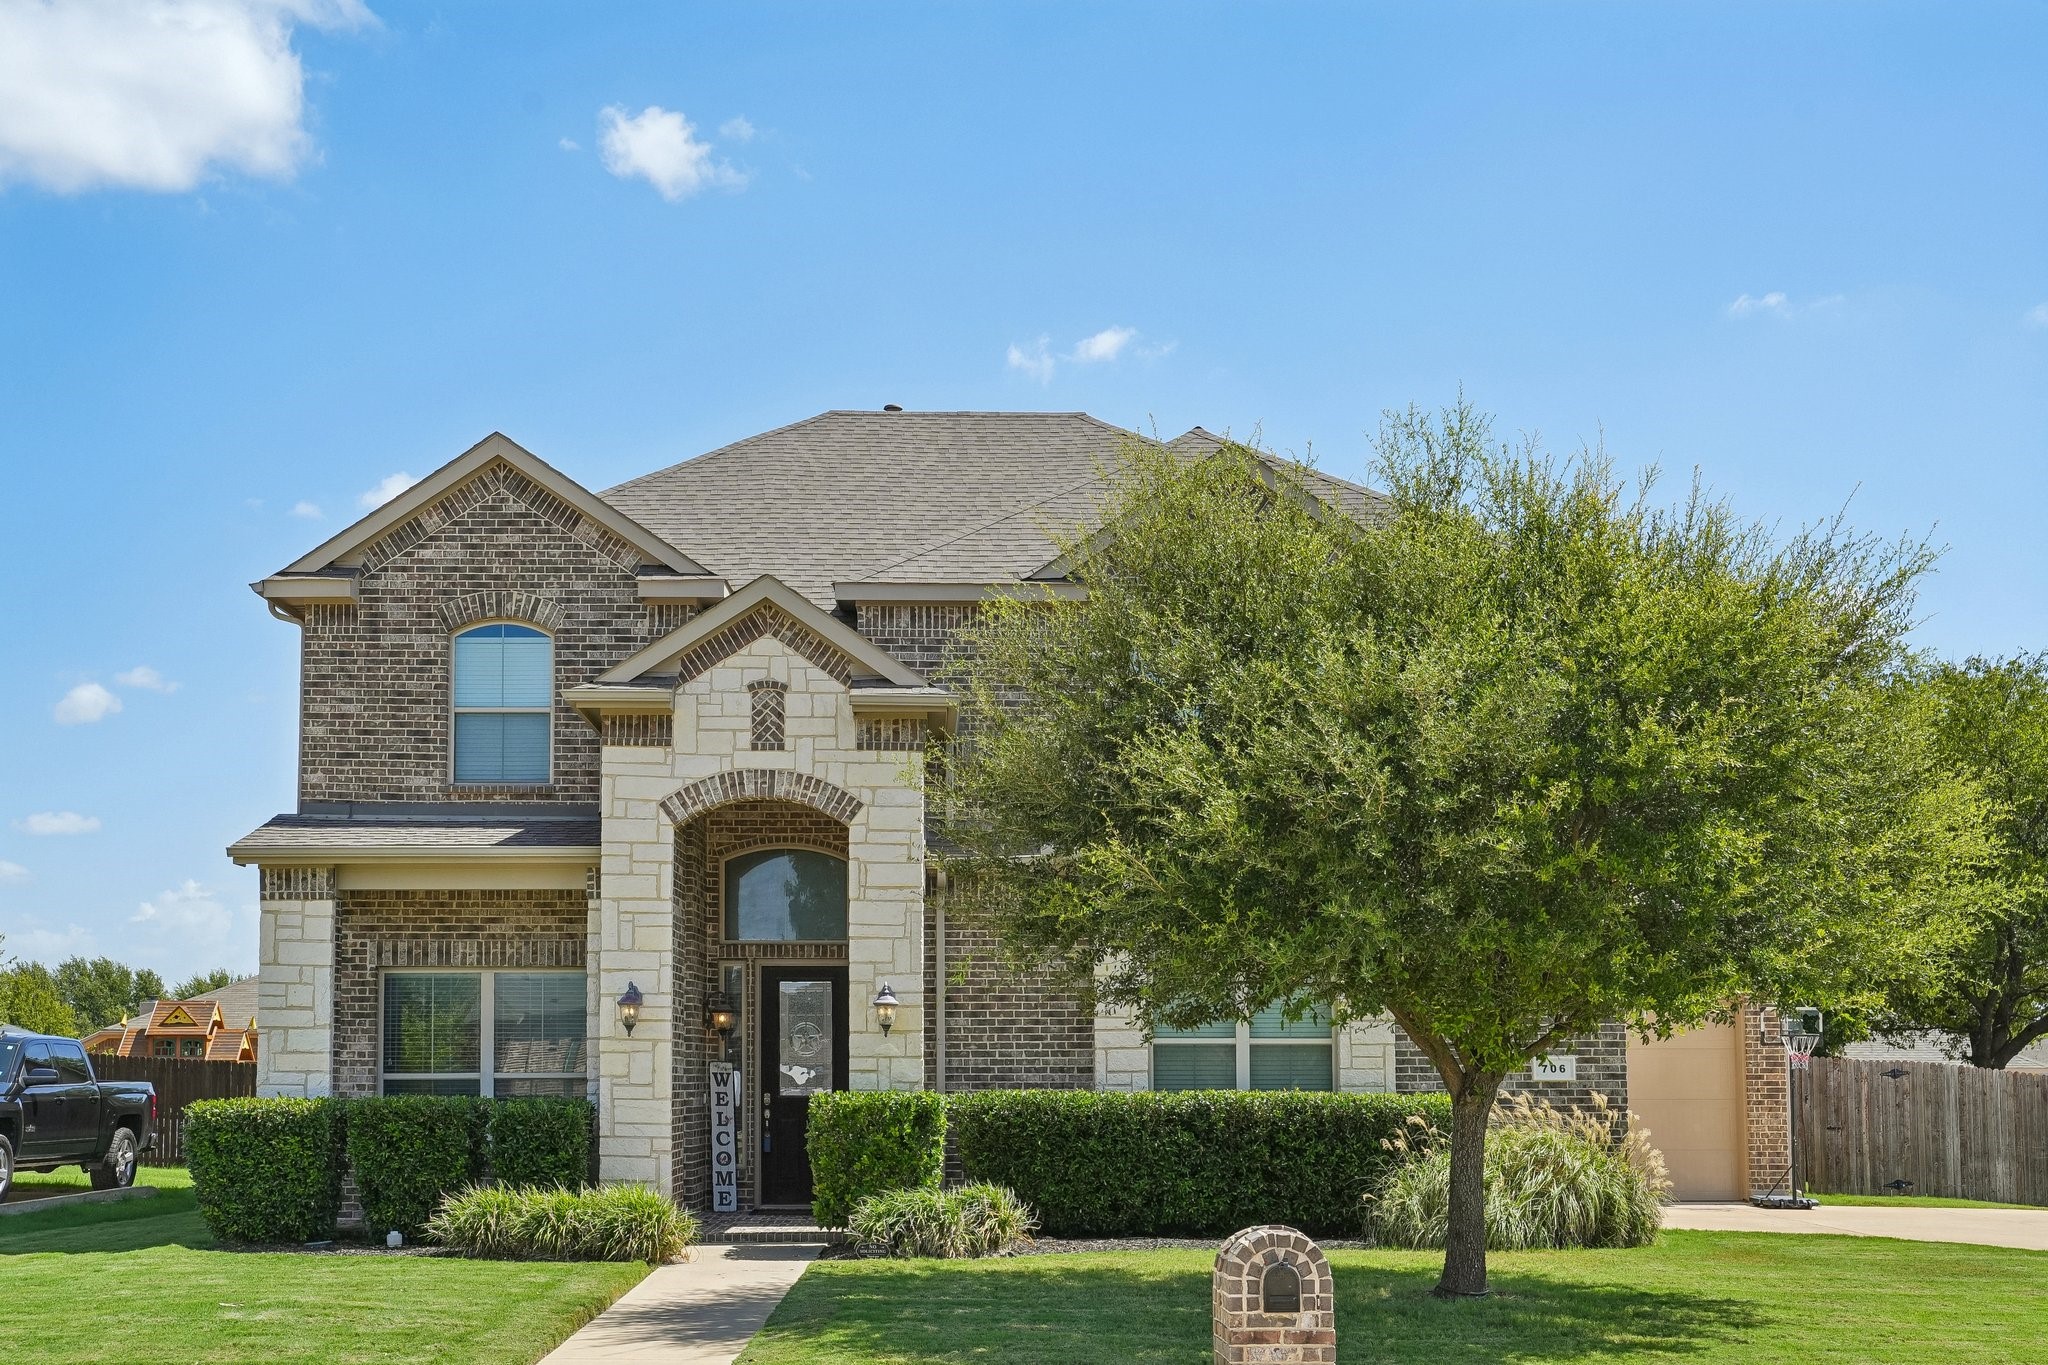
706 Dover Drive, Midlothian, TX 76065

5 Beds
4 Baths
3,195 Sq.Ft.
Est. payment from /mo Get Pre-Approved

Property Description

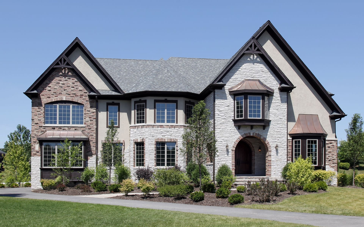
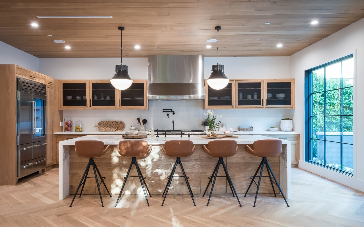
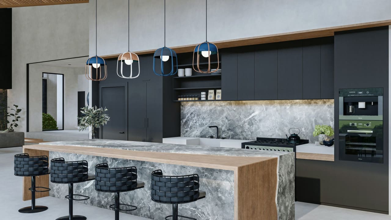
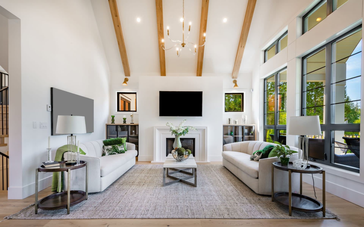
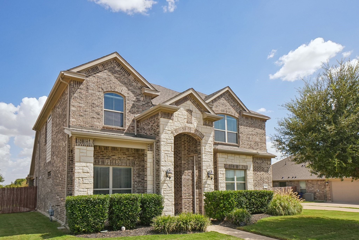
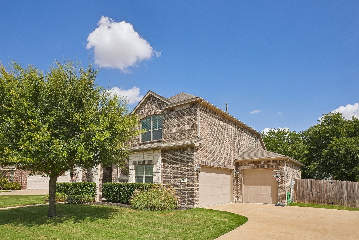
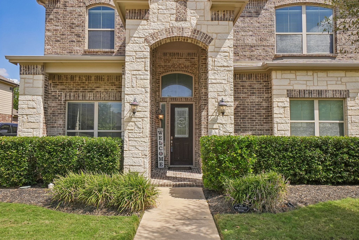
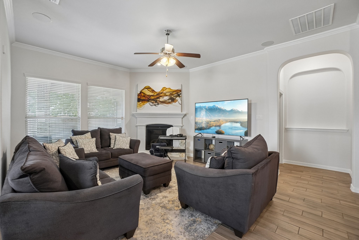
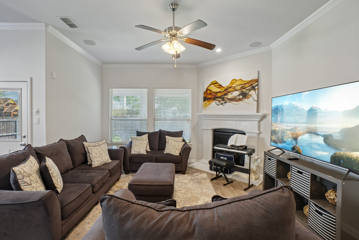
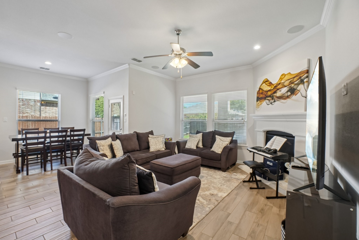
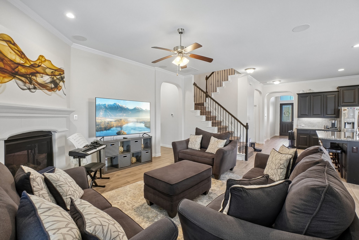
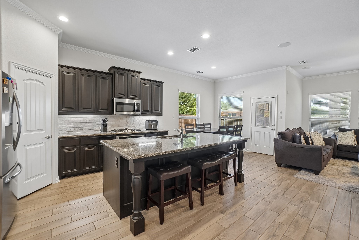
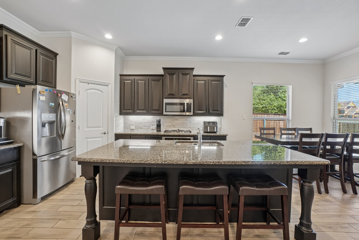
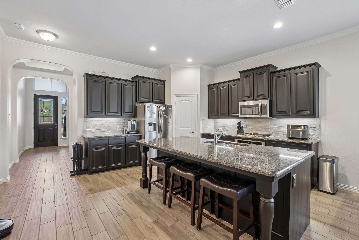
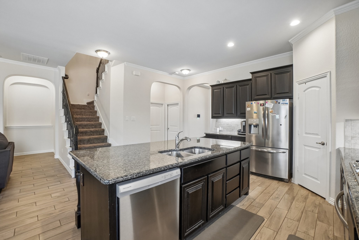
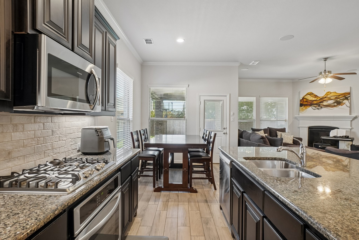
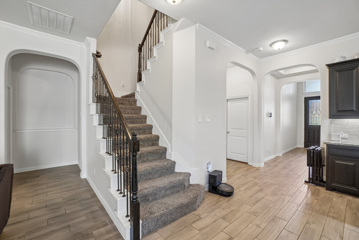
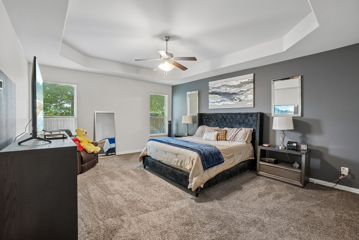
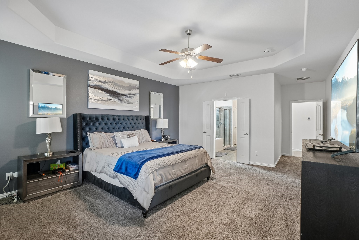
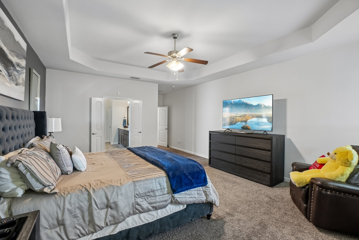
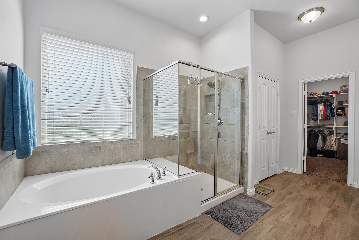
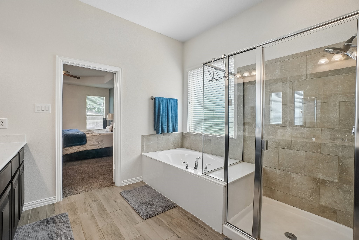
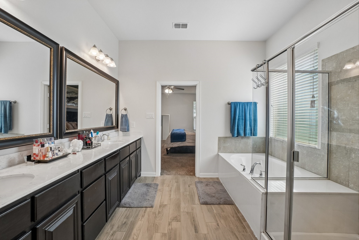
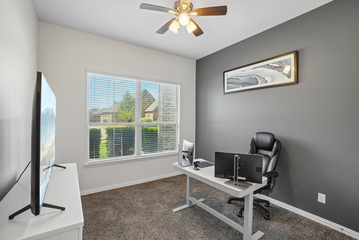
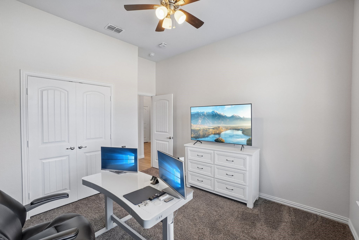
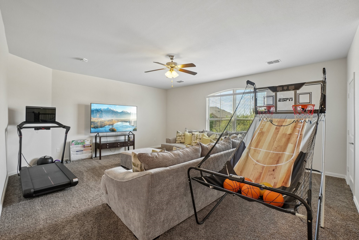
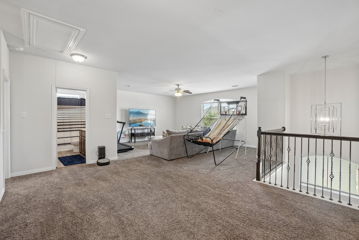
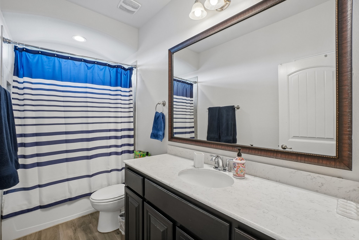
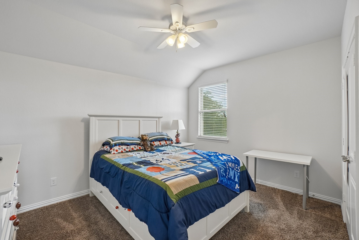
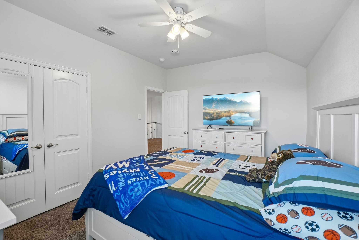
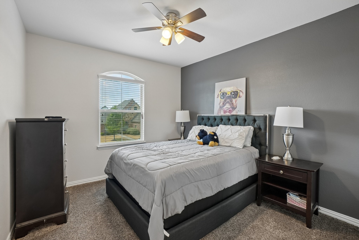
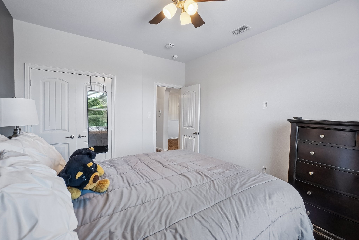
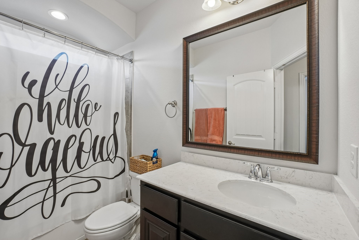
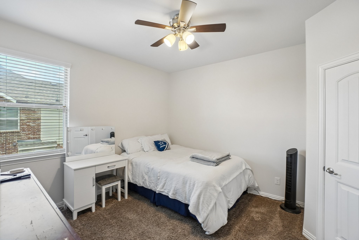
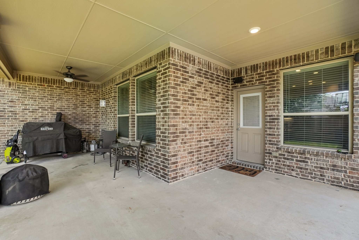
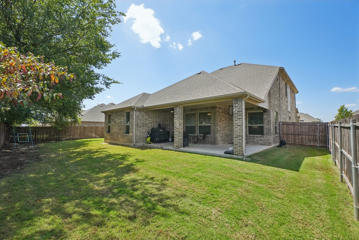
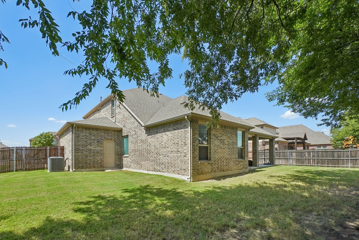
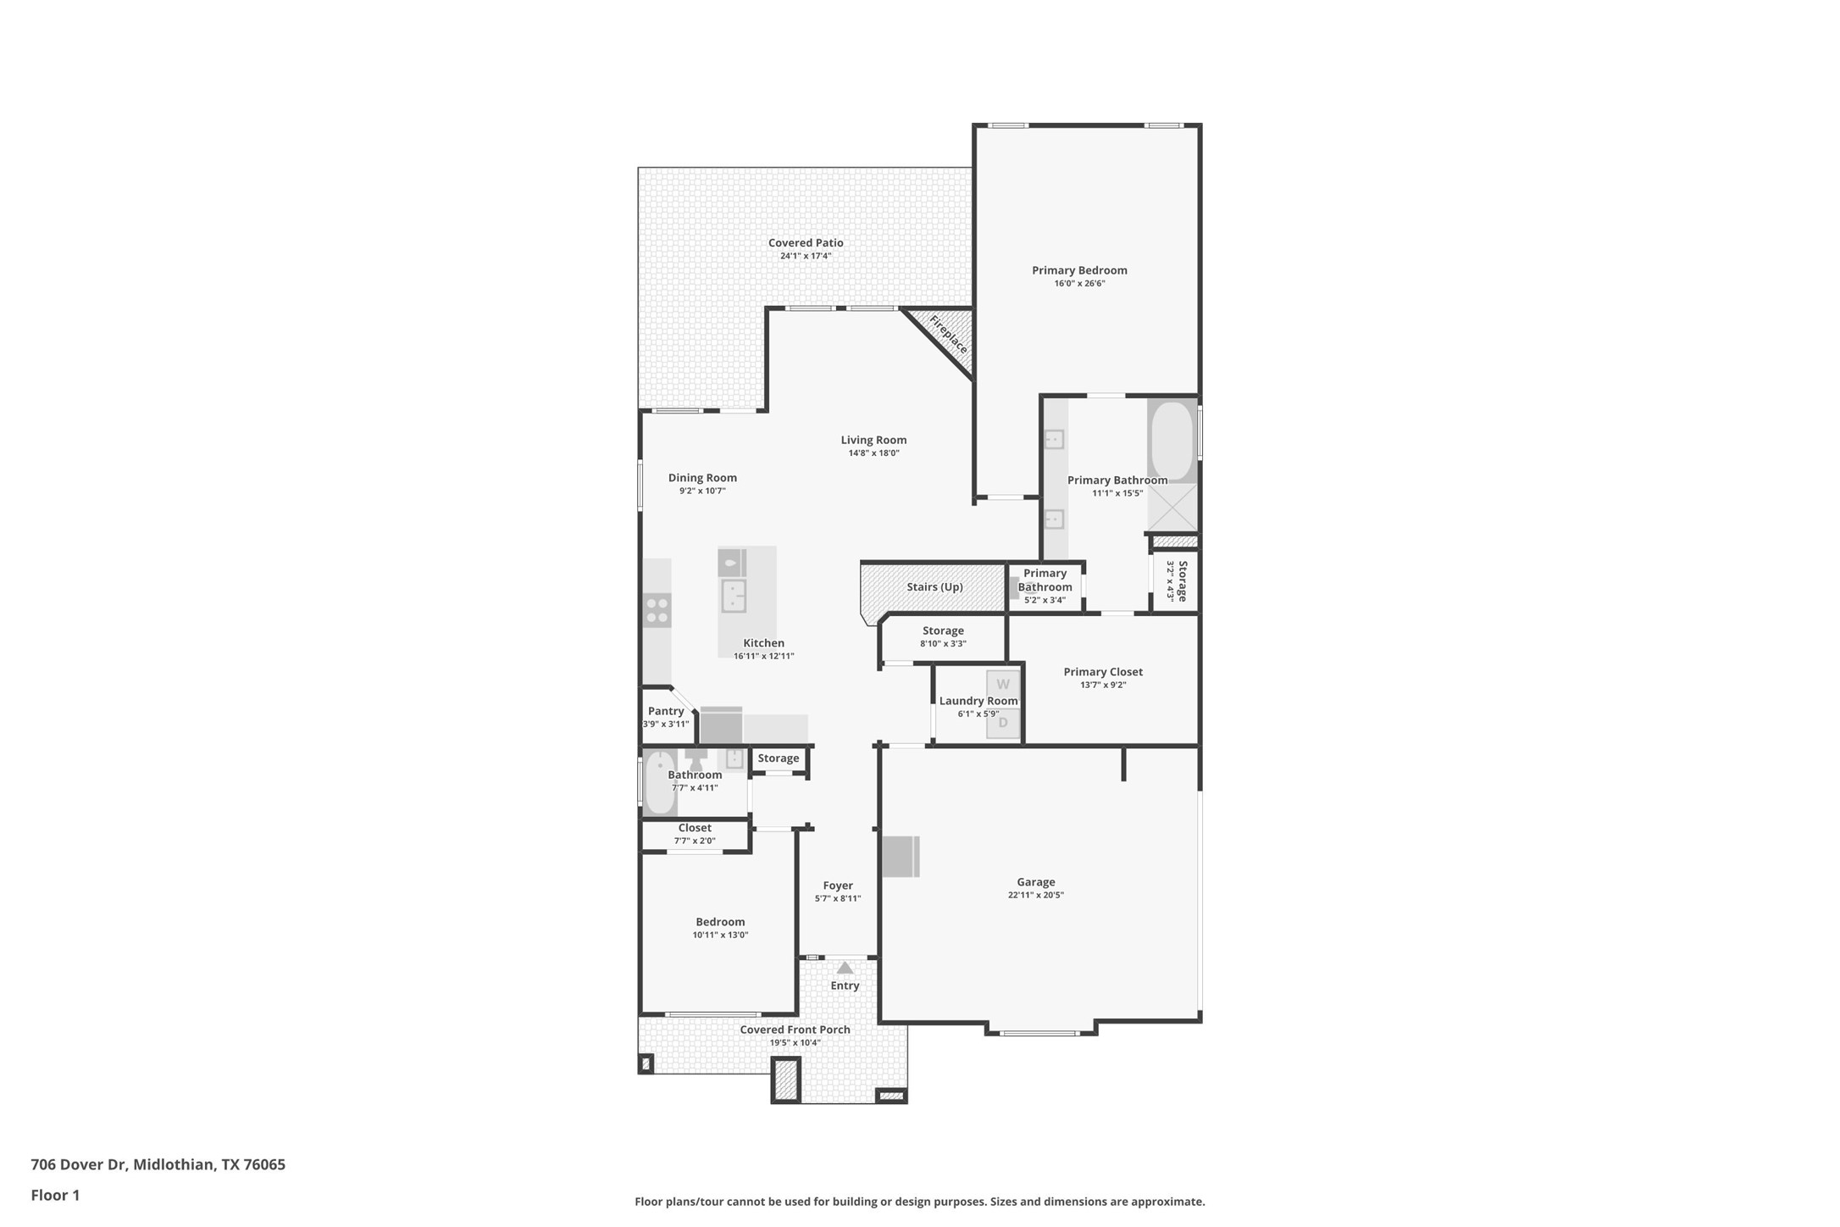
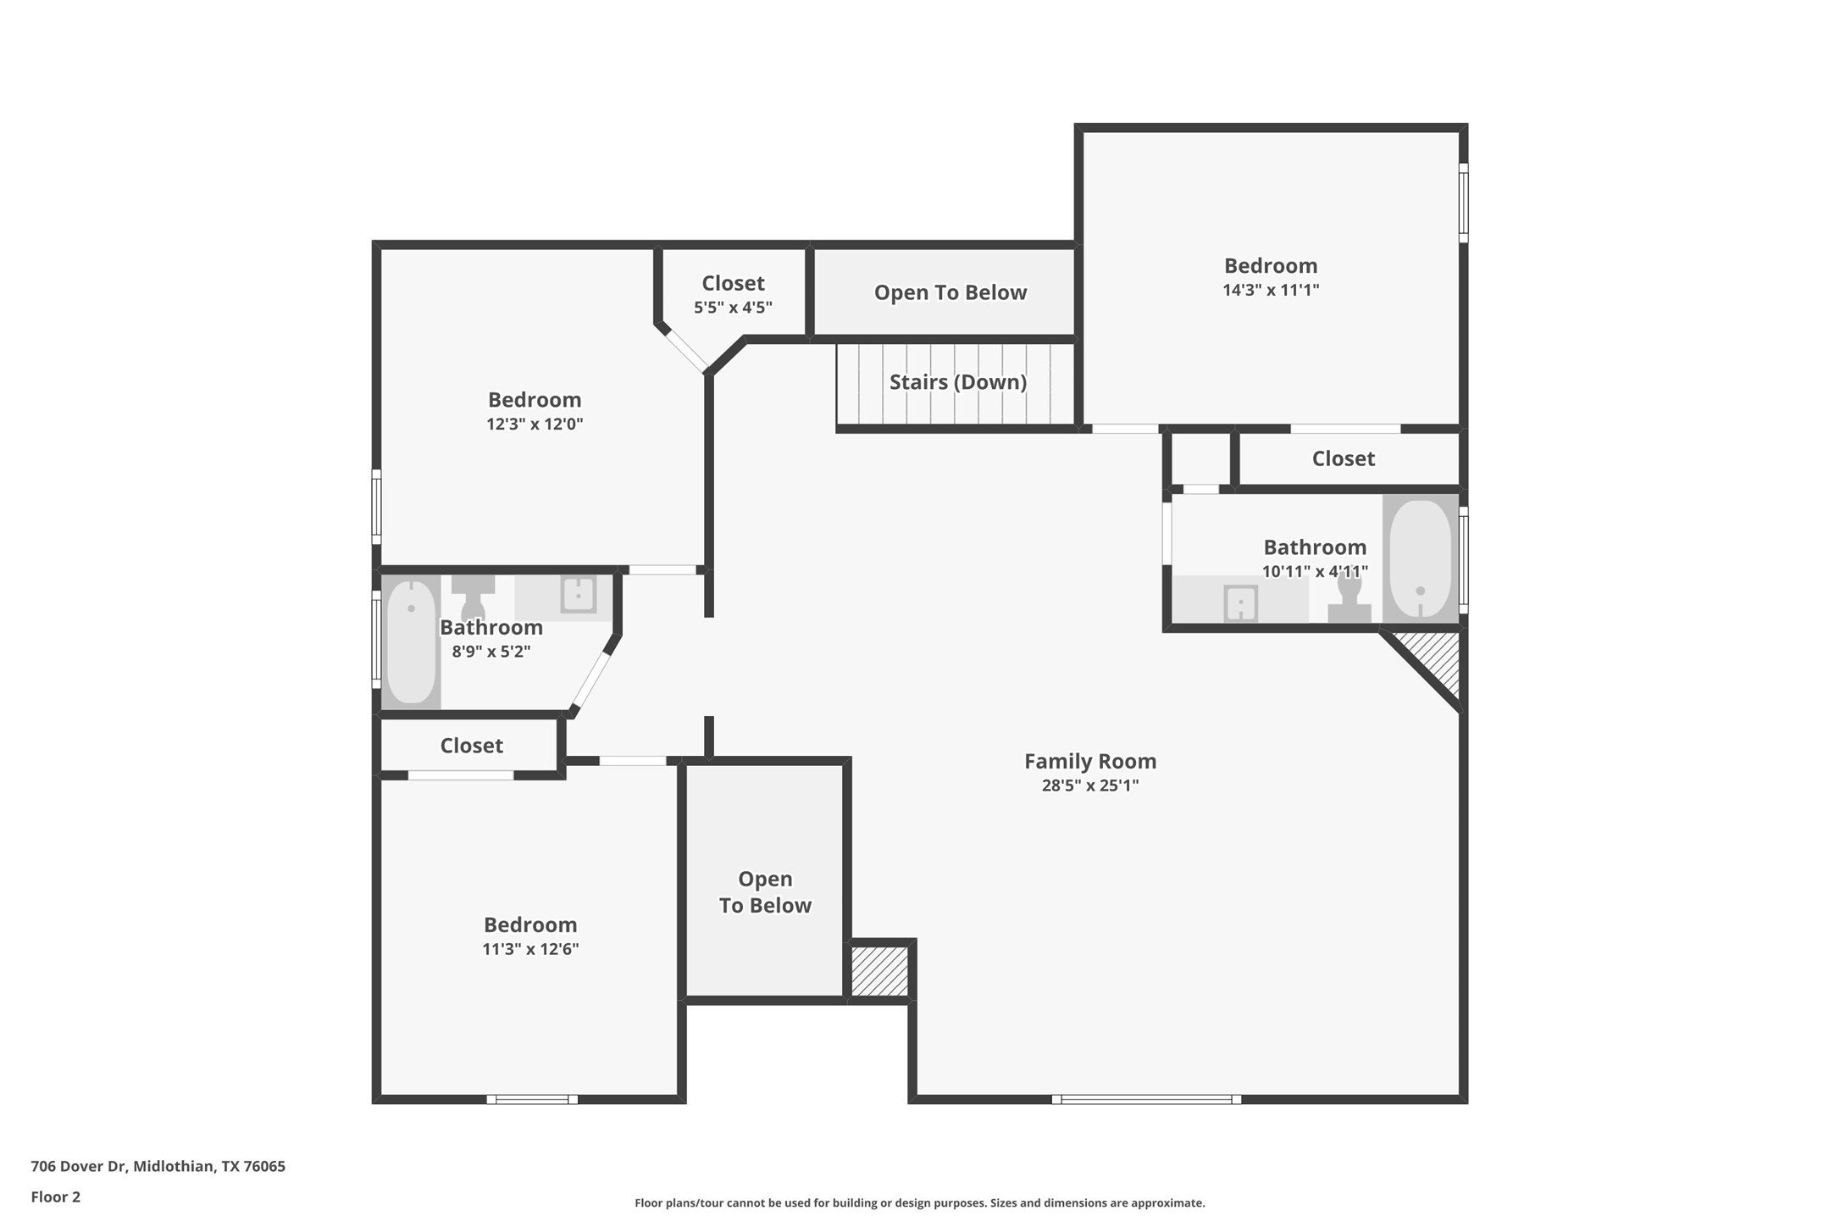
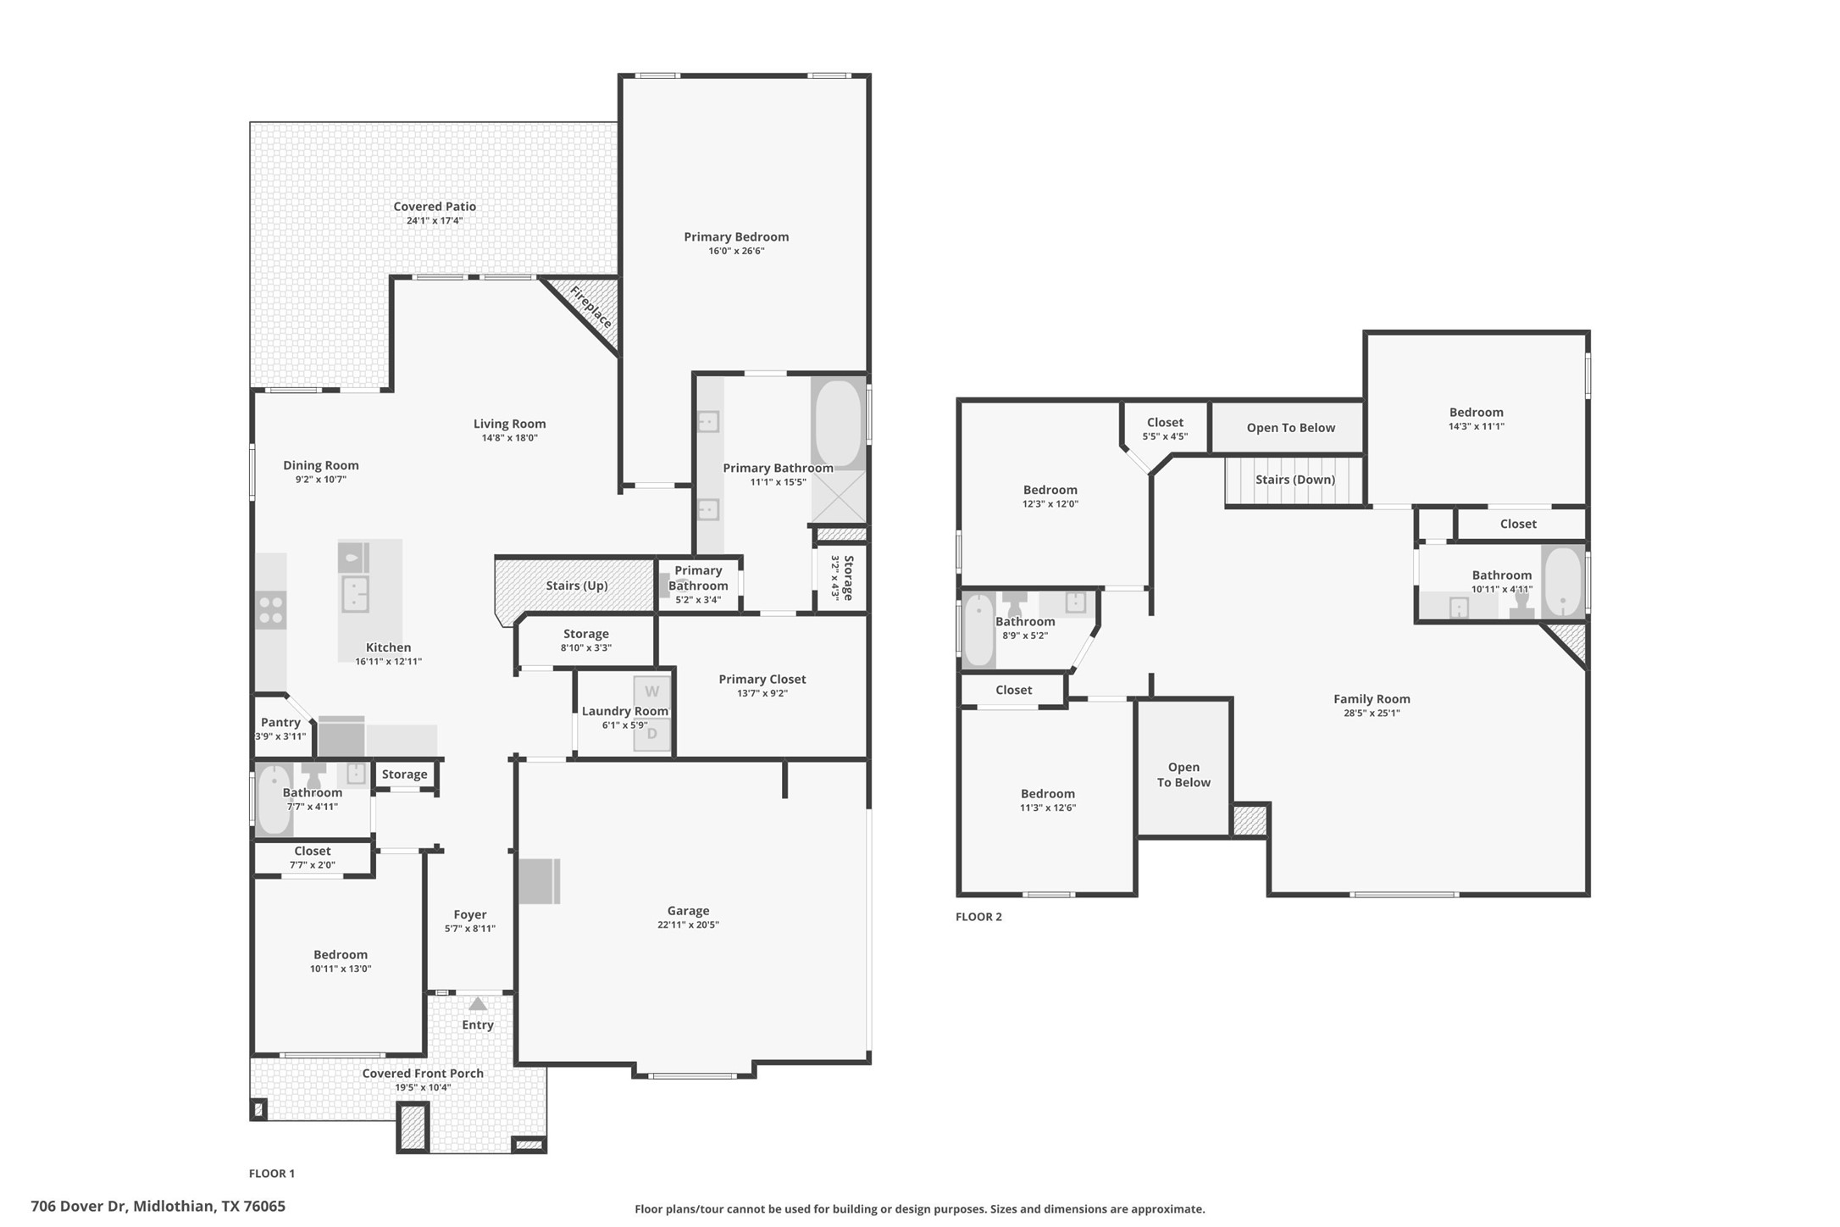
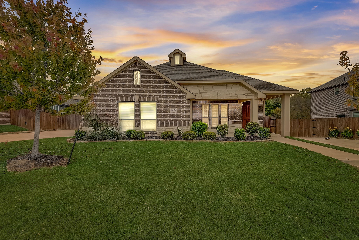
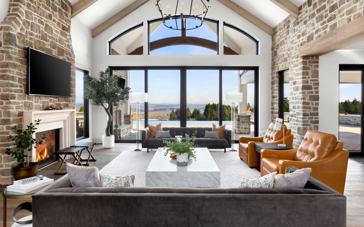
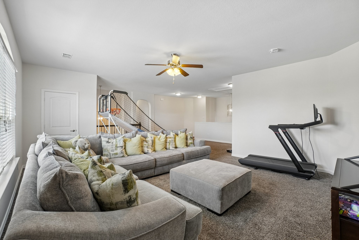
Room to live. Room to gather. Room to grow. This impressive two-story home offers 5 bedrooms and 4 full baths, with multiple living spaces designed to fit the way you live. The main level features an inviting living room with soaring ceilings, fireplace and an easy flow into the dining area and kitchen. The kitchen offers abundant cabinetry, granite countertops, stainless steel appliances and a generous island with seating. Upstairs, a spacious open living area provides the perfect flexible space for movie nights, game days, a playroom, home gym or second lounge. The primary suite offers a private retreat with dual vanities, soaking tub, separate shower and a generous walk-in closet. Outside, a covered patio overlooks a generous backyard, creating even more room to enjoy and entertain. With 5 bedrooms, 4 baths and a versatile layout, this is a home that offers the space today's lifestyle demands.
Room to live. Room to gather. Room to grow. This impressive two-story home offers 5 bedrooms and 4 full baths, with multiple living spaces designed to fit the way you live. The main level features an inviting living room with soaring ceilings, fireplace and an easy flow into the dining area and kitchen. The kitchen offers abundant cabinetry, granite countertops, stainless steel appliances and a generous island with seating. Upstairs, a spacious open living area provides the perfect flexible space for movie nights, game days, a playroom, home gym or second lounge. The primary suite offers a private retreat with dual vanities, soaking tub, separate shower and a generous walk-in closet. Outside, a covered patio overlooks a generous backyard, creating even more room to enjoy and entertain. ...
Read More
Interior

Full Bathrooms
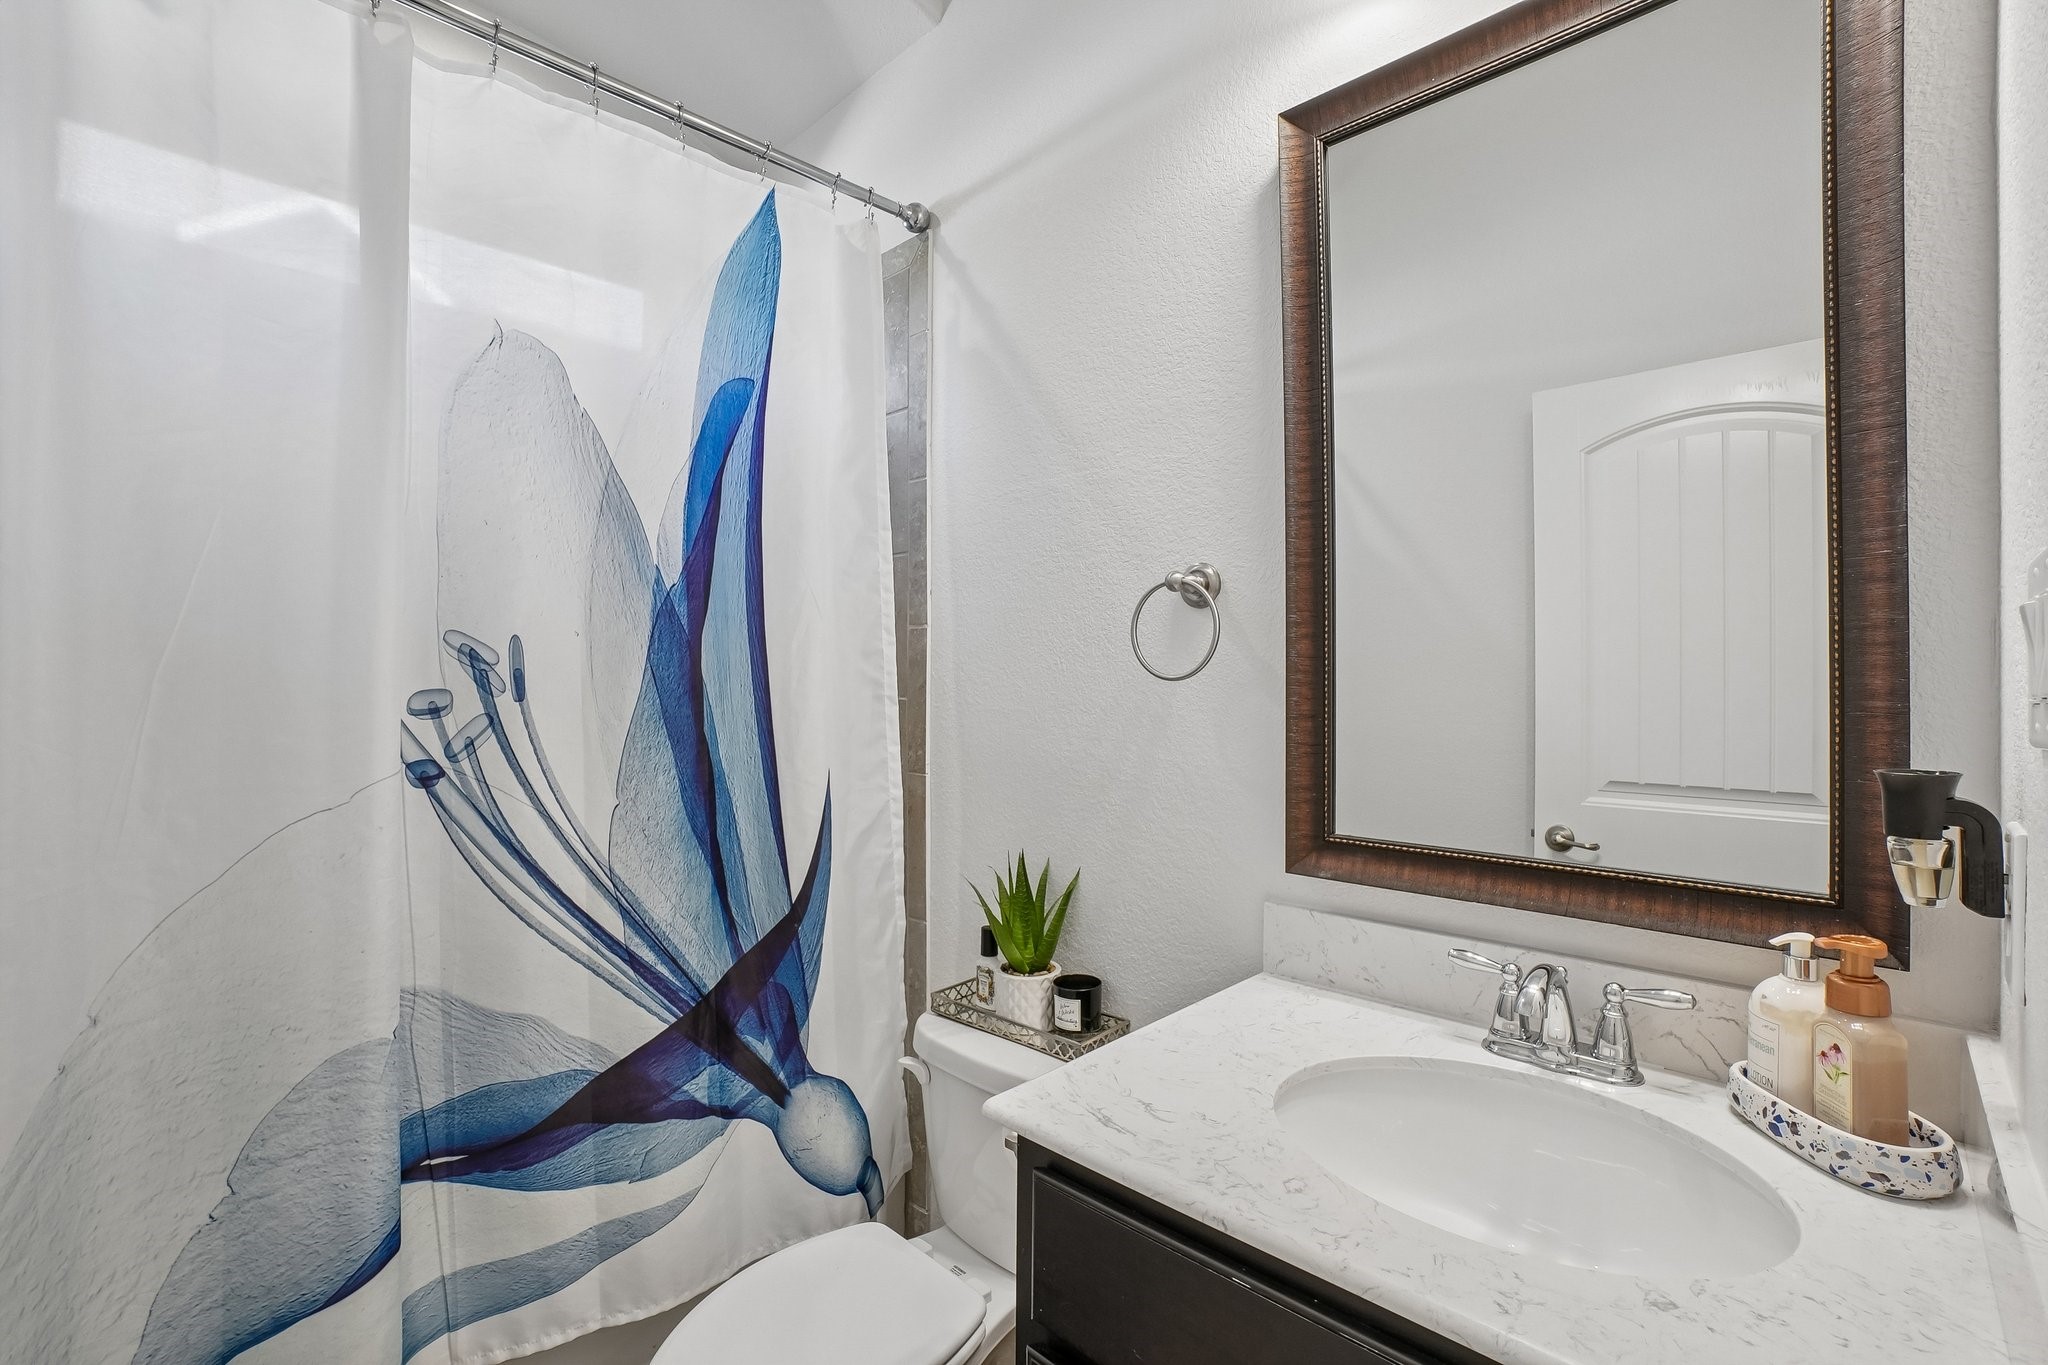
4 Full Baths
Fireplace
Living Room, Wood Burning
Appliances
Dishwasher, Gas Cooktop, Disposal, Microwave, Vented Exhaust Fan
Other Interior Features
Decorative/Designer Lighting Fixtures, Eat-in Kitchen, Granite Counters, Kitchen Island, Pantry, Walk-In Closet(s)

Area & Lot

Lot Size
9,583.2 Sq.Ft.
MLS® ID
21385856
Type
Residential
Year Built
2018
Neighborhood
Midlothian
Architecture Styles
Detached
Elementary School
Baxter
Middle School
Frank Seale
High School
Heritage
School District
Midlothian ISD

Exterior & Building

Stories
2
Garage Spaces
3.0
Utilities
Sewer Available
Pool
None
Parking
Driveway, Garage Faces Side
Sewer
Public Sewer

Finance

Reduced Price
Price Upon Request
Real Estate Taxes
$9,833/yr
HOA Fees
$300/yr
706 Dover Drive
image

Schedule a Tour

We would love to show you our beautiful property. Please select your preferred date and time below. An agent will be in touch shortly to confirm your appointment.

Schedule a Tour

We would love to show you our beautiful property. Please select your preferred date and time below. An agent will be in touch shortly to confirm your appointment.
Thank you for your interest in 706 Dover Drive, Midlothian, TX 76065. We are reviewing your request and will be in touch shortly!

Work With Real Estate Market Experts

link

Mortgage Calculator

Estimate your mortgage payment, including the principal and interest, taxes, insurance, HOA, and PMI. Add your location for more accurate estimates.
$0,000 Your Payment 20 15 65 65
$0,000 Your Payment

Let's Work Together

Are you interested in buying or selling a home? Look no further than working with our real estate experts.